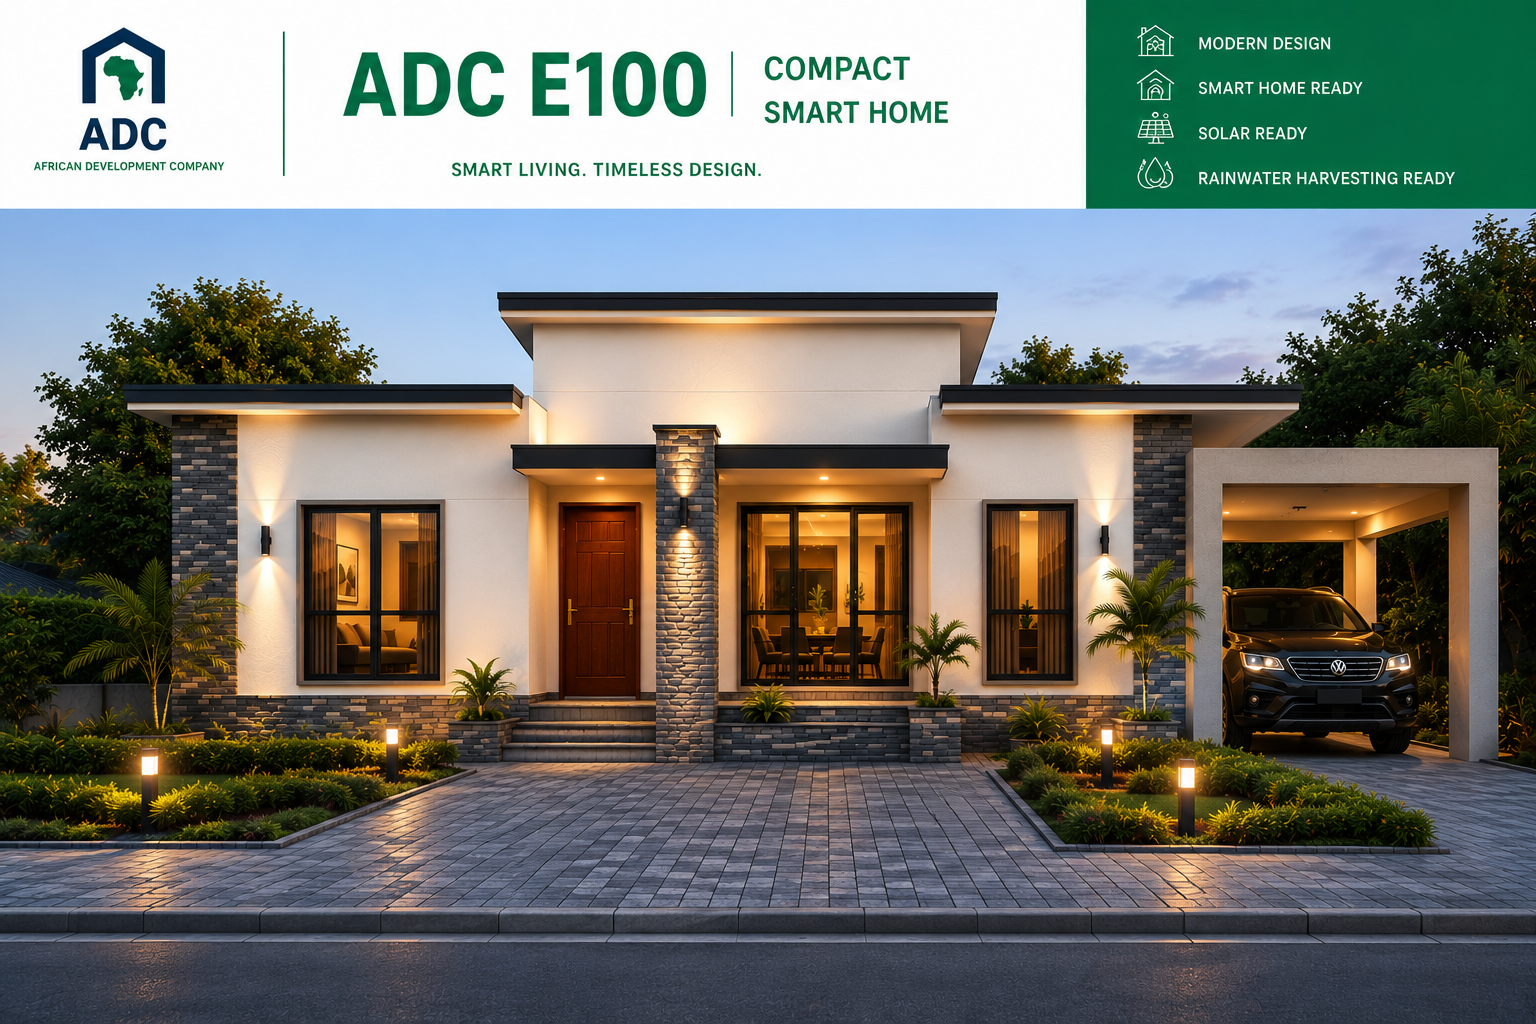
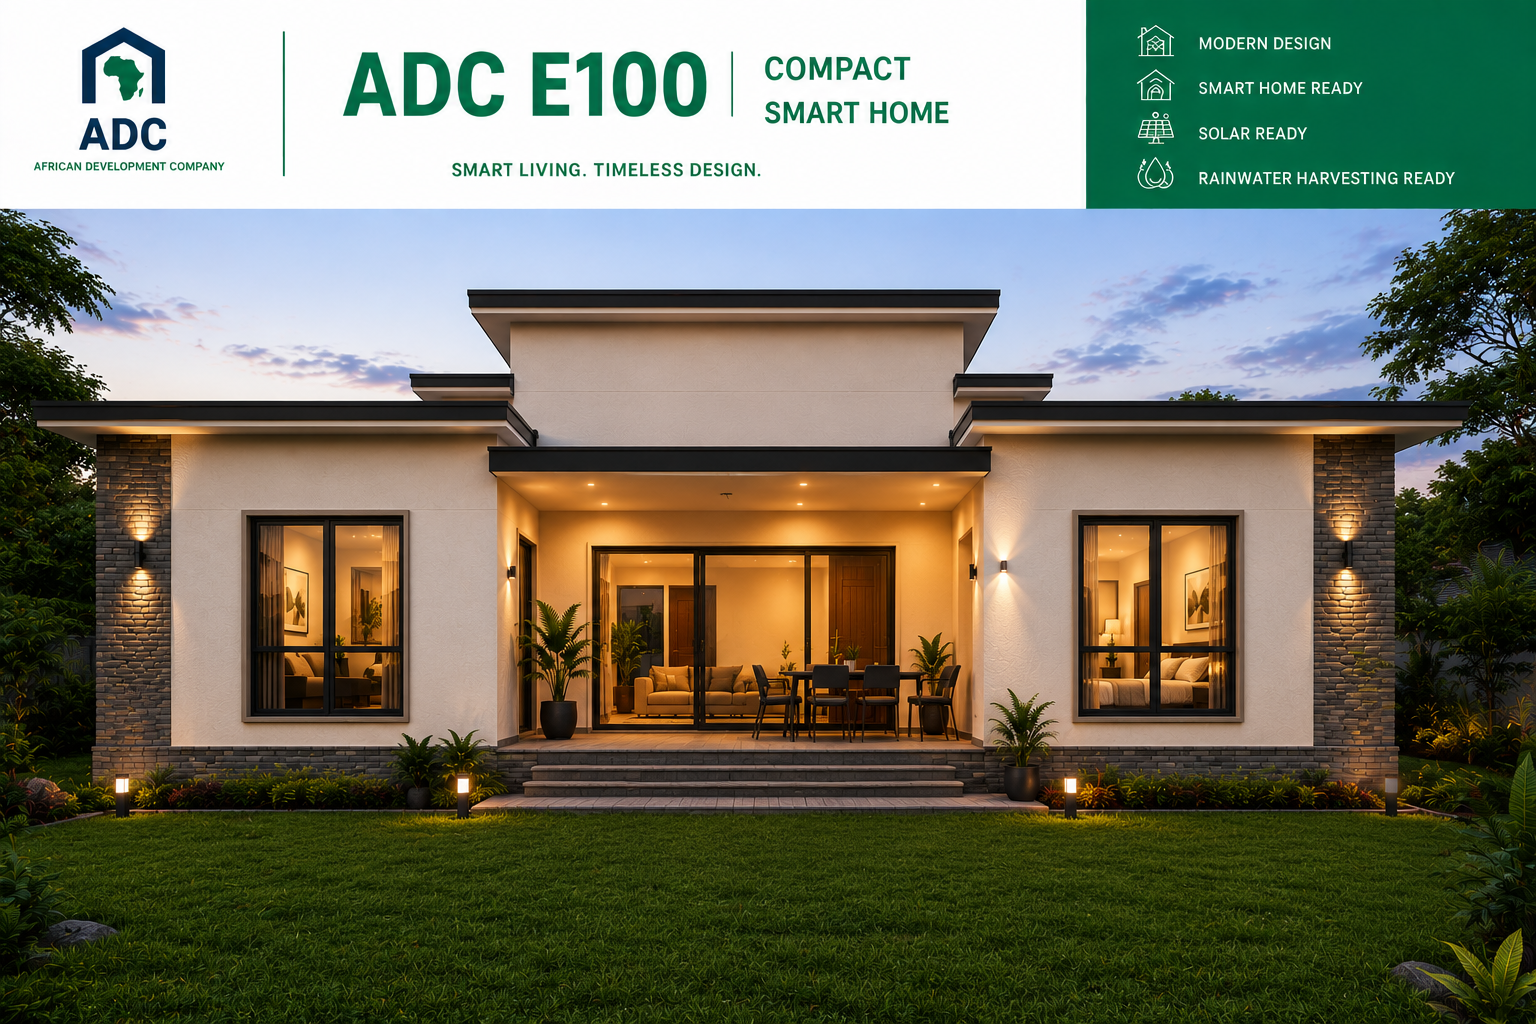
PROJECT MODEL: ADC E100
Smart Living. Timeless Design.
PROJECT CATEGORY: Compact Smart Home | BUILT AREA: 100 m²
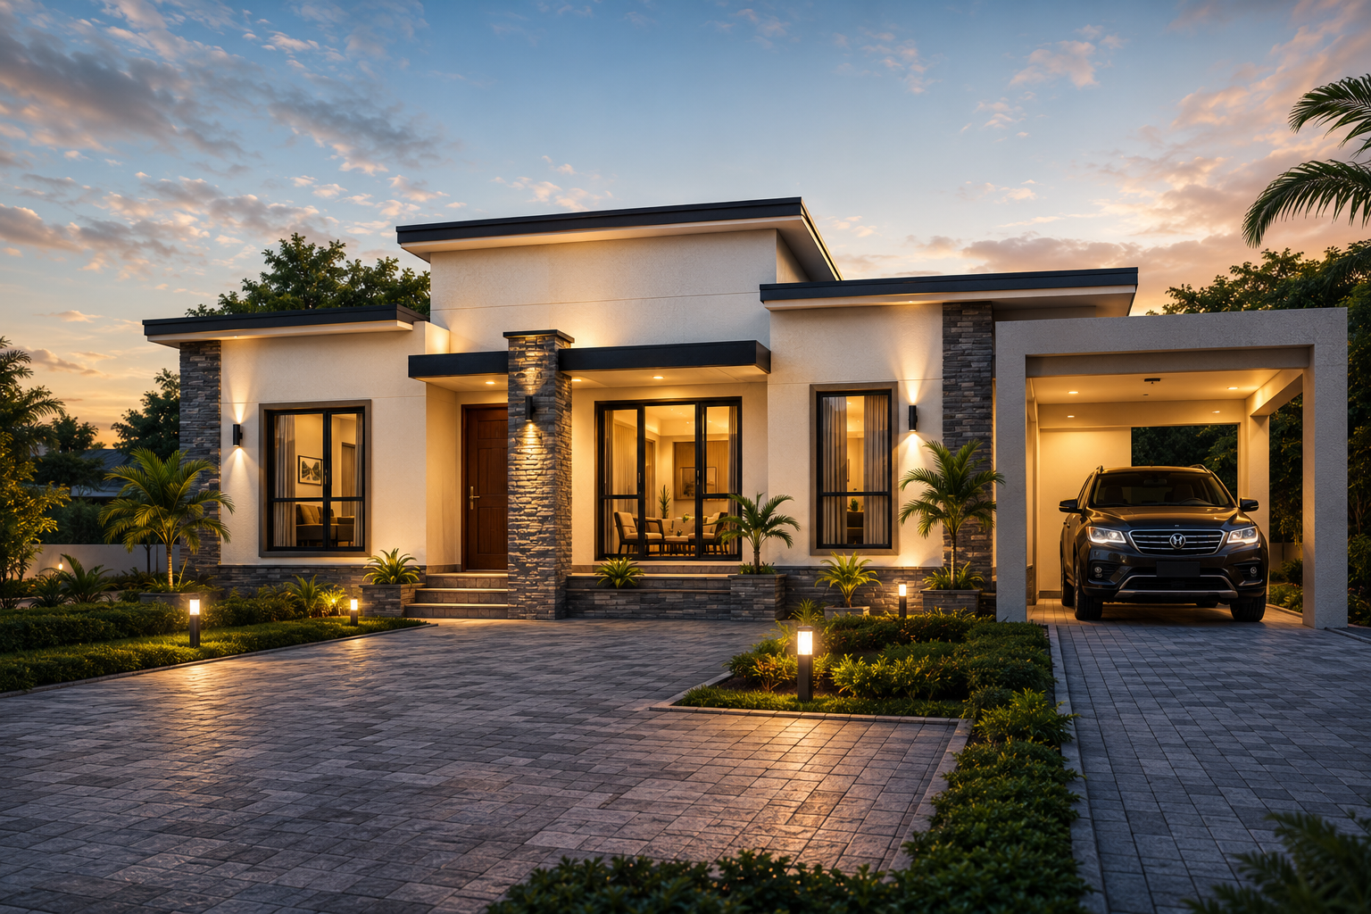
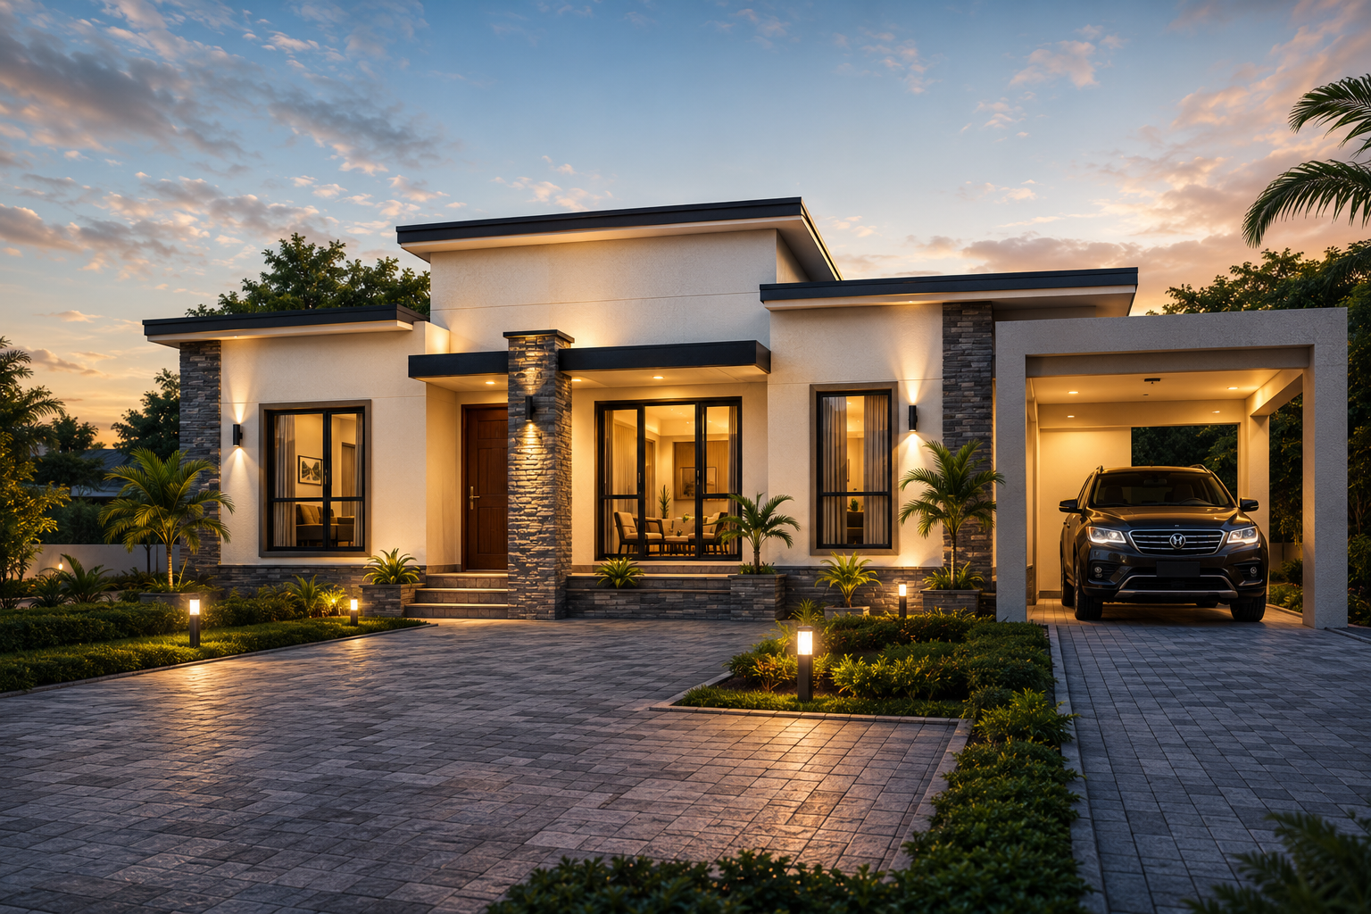
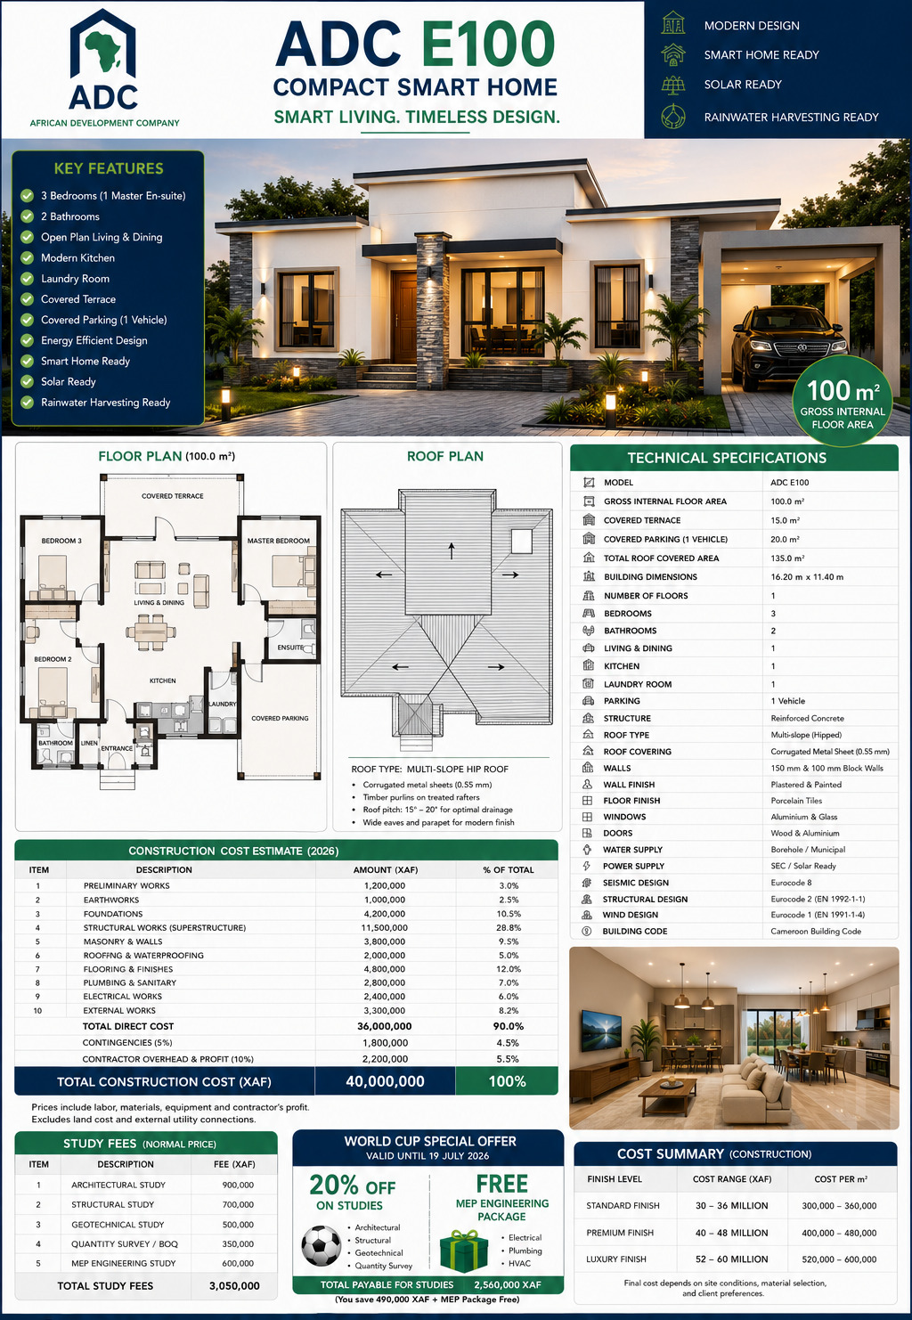
A breakthrough in efficient residential architecture. The ADC E100 combines high-performance structural engineering with modern African spatial needs, offering a future-ready living experience on a 100 m² footprint.

100 m²
Built Area

3
Bedrooms

2
Bathrooms

Ground
Floors

1 Slot
Parking

RCC
Structure

Ready
Smart Home

Ready
Solar Power

Ready
Rainwater

ABOUT THE ADC E100
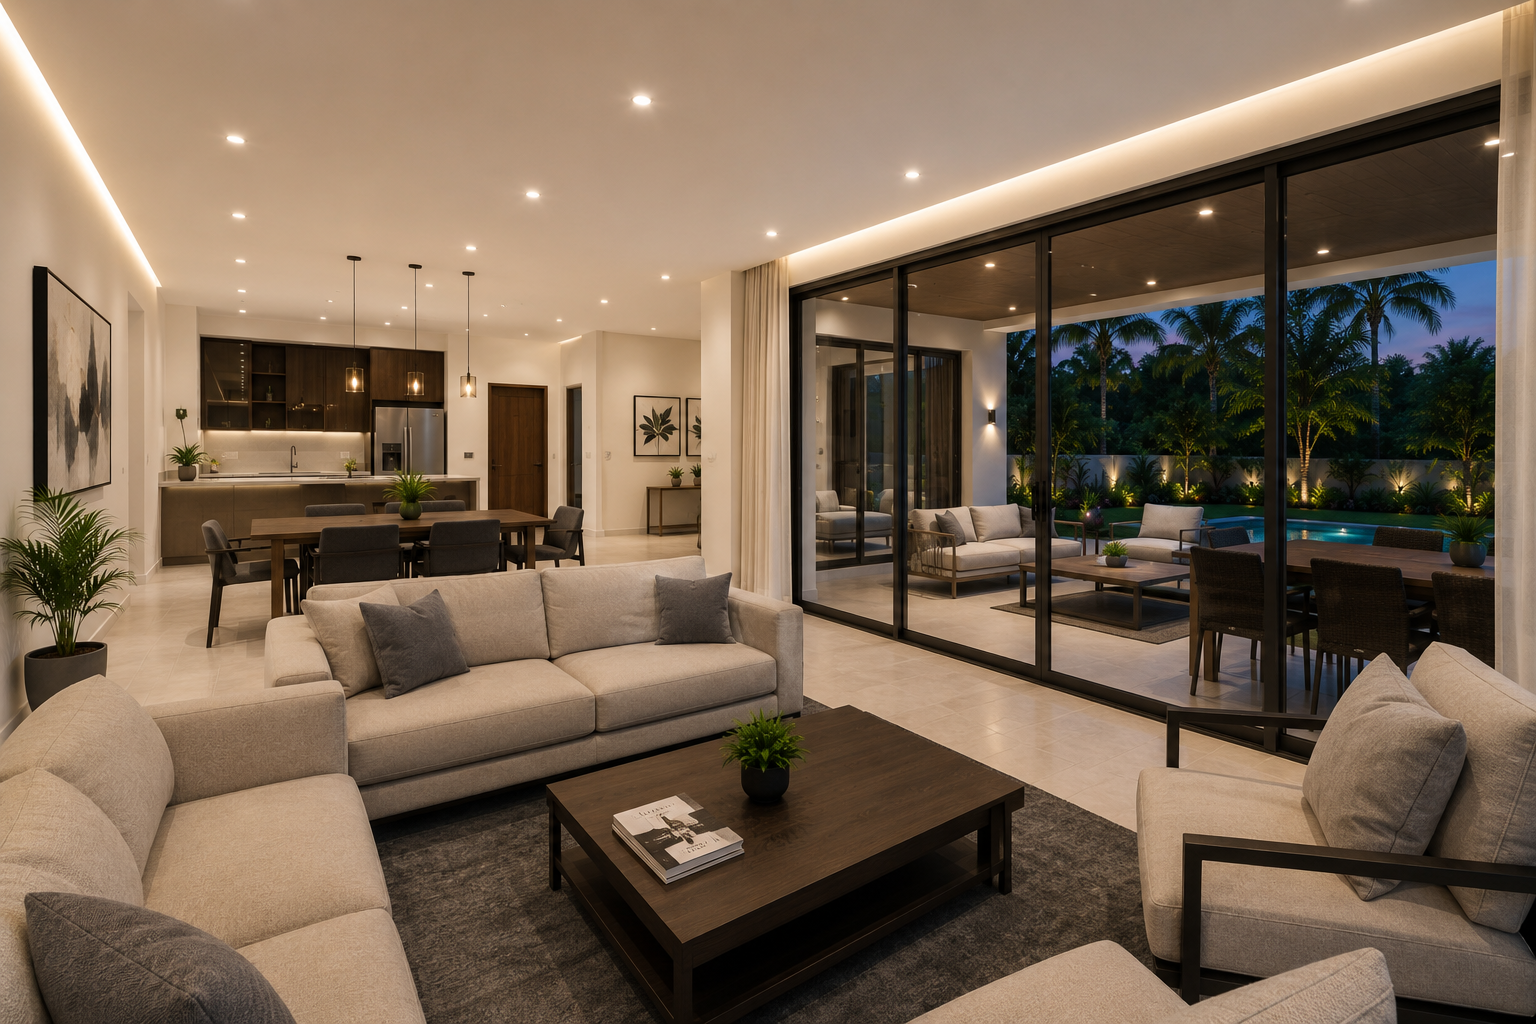
The ADC E100 is a masterfully engineered compact smart home, designed to meet the growing demand for efficient, modern living in tropical climates. This 100 m² model represents the pinnacle of ADC's architecture, blending structural durability with future-ready systems. It is the ideal solution for compact family units seeking a home that offers both high-end identity and long-term sustainability.
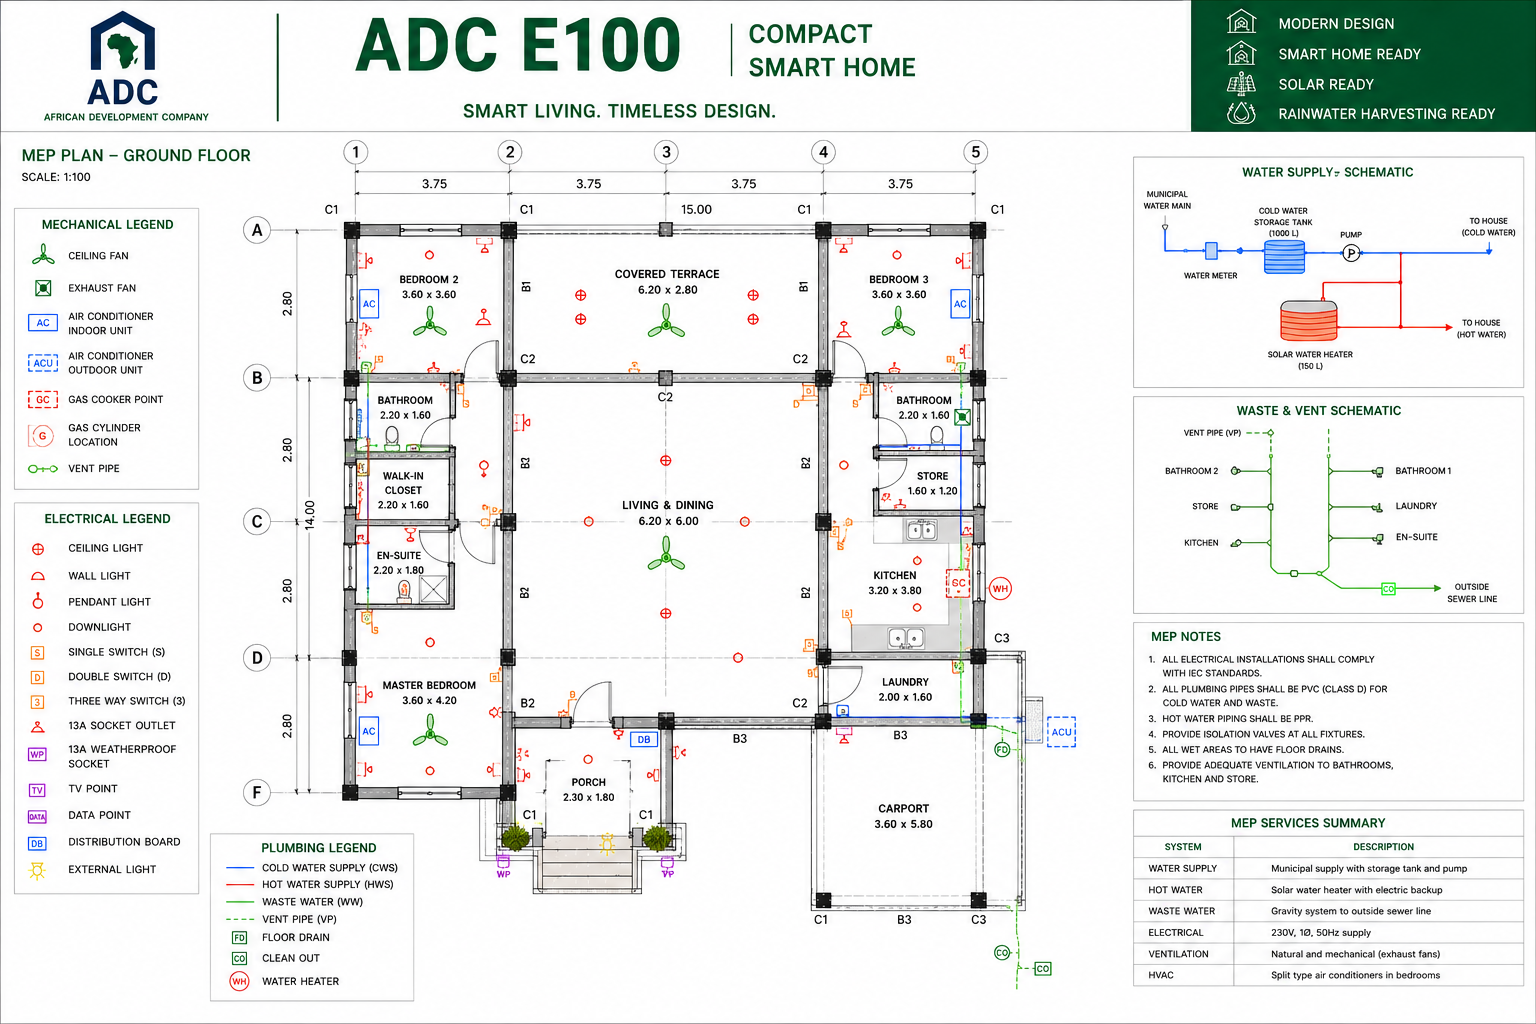
Built using a robust reinforced concrete structural system, the E100 ensures maximum construction efficiency without compromising on architectural elegance. Its design emphasizes natural ventilation and energy-efficient lighting, making it a sustainable choice for environmentally conscious clients. Every square meter has been meticulously planned to optimize spatial flow and functional utility.
As a master template for ADC's project development, the E100 remains highly customizable. From façade treatments to smart home integration and solar readiness, we adapt this core design to suit specific site conditions and client preferences, ensuring that every ADC project is as unique as its owner while maintaining our signature engineering excellence.
Designed for efficient living without compromising comfort, identity, or future adaptability.