
PROJECT MODEL: ADC E120
Modern Living. Engineering Integrity.
PROJECT CATEGORY: Superior Family Dwelling | TOTAL AREA: 120 m²
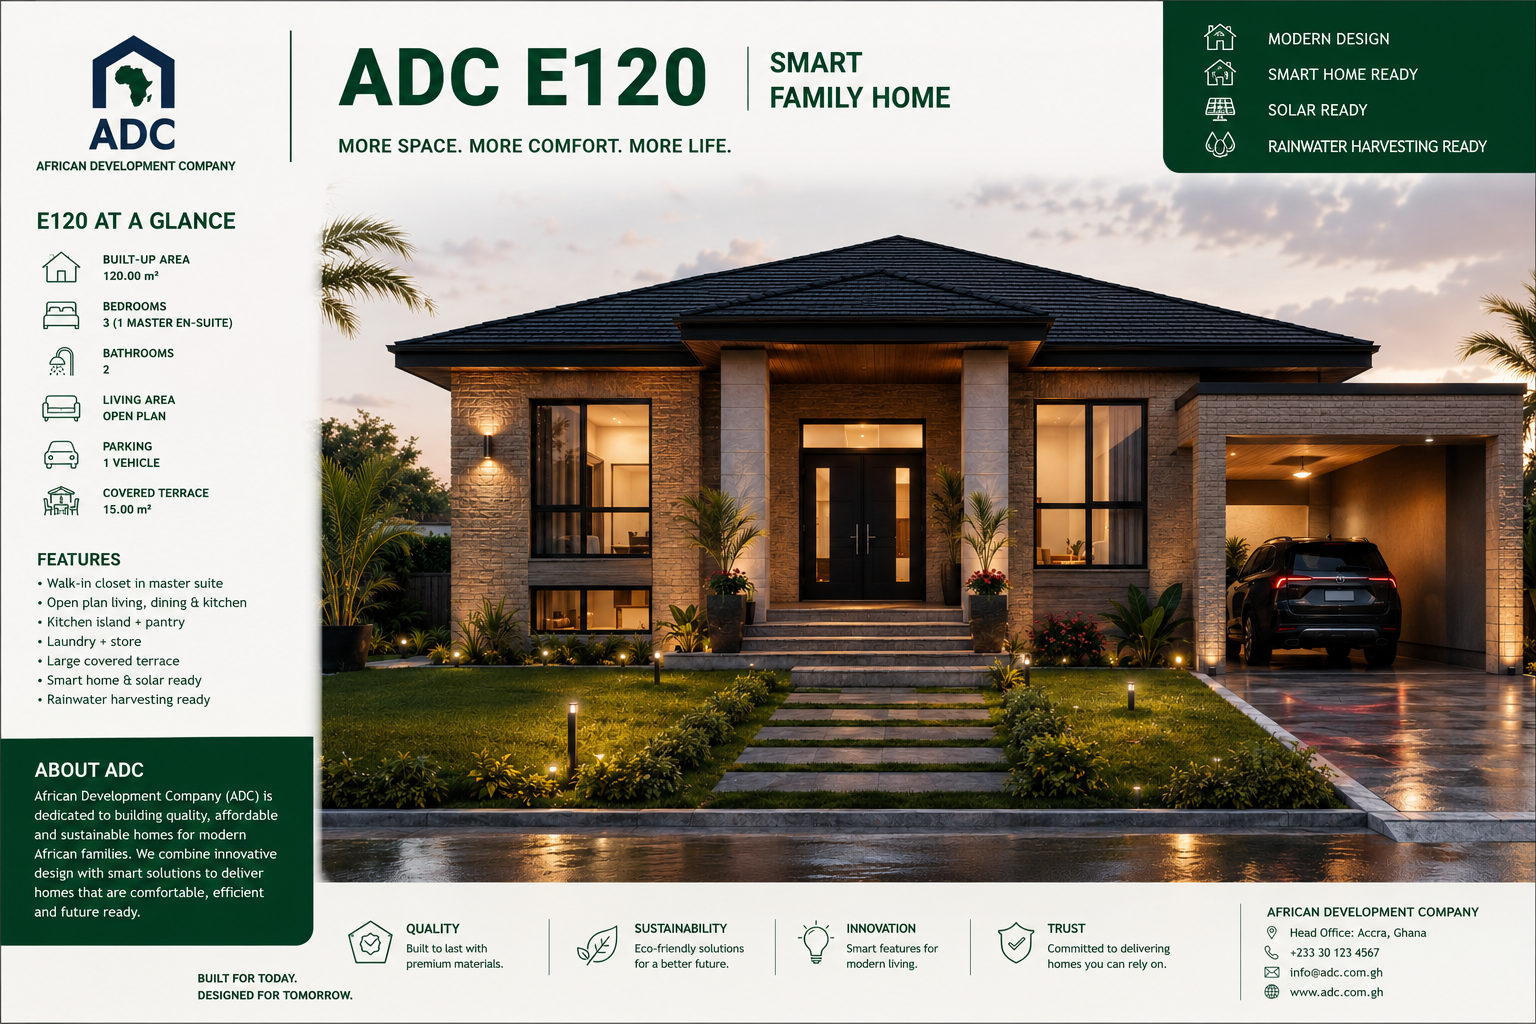
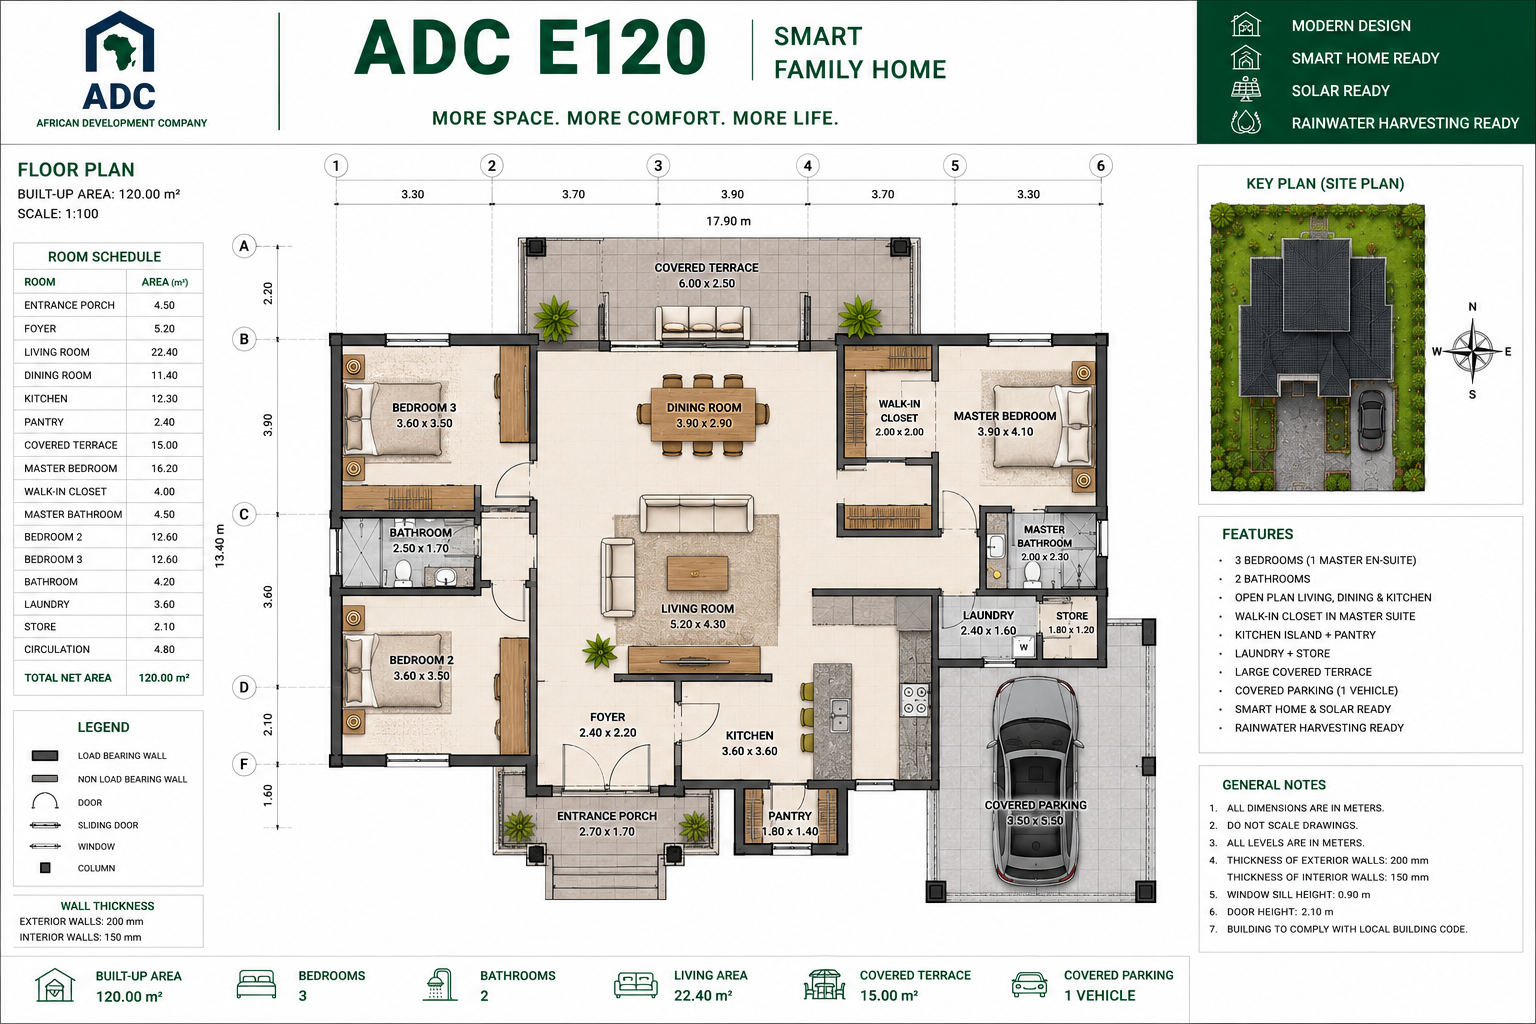
The ADC E120 expands the residential vision into a spacious 120 m² single-storey layout, merging robust concrete structures with ergonomic design for families seeking quality and style.

120 m²
Total Area

3
Bedrooms

2
Bathrooms

S-L
Levels

1 Slot
Carpark

Concrete
Materials

Built
Smart Ready

Built
Solar Ready

Built
Rainwater

DETAIL: ADC E120
The ADC E120 is our premier 120 m² residential solution, specifically engineered to provide a harmonious balance of space and localized resilience. This single-storey model offers three full bedrooms and two bathrooms, ensuring comfortable family living within a high-performance concrete envelope.
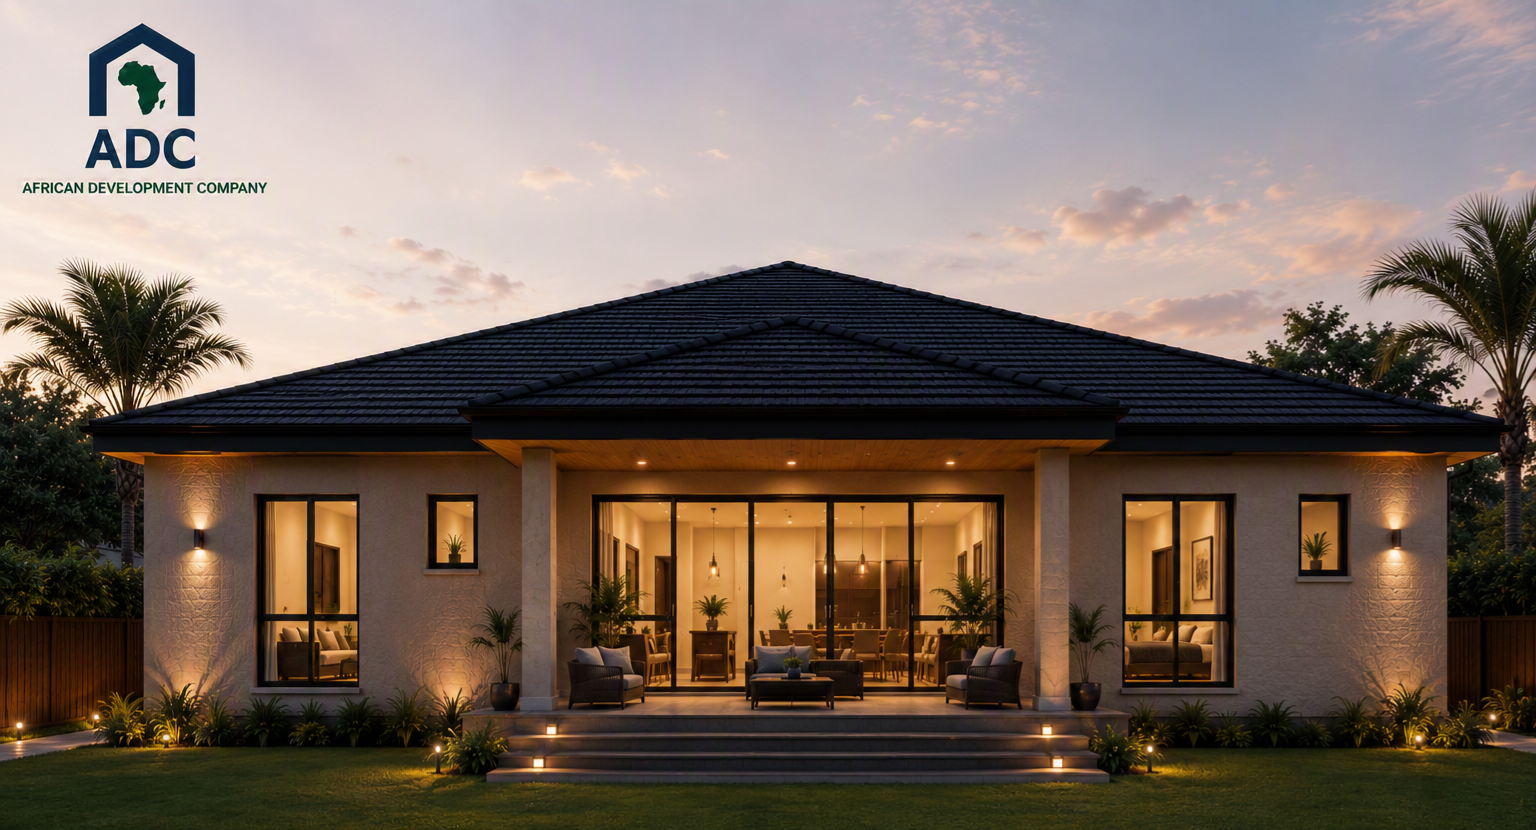
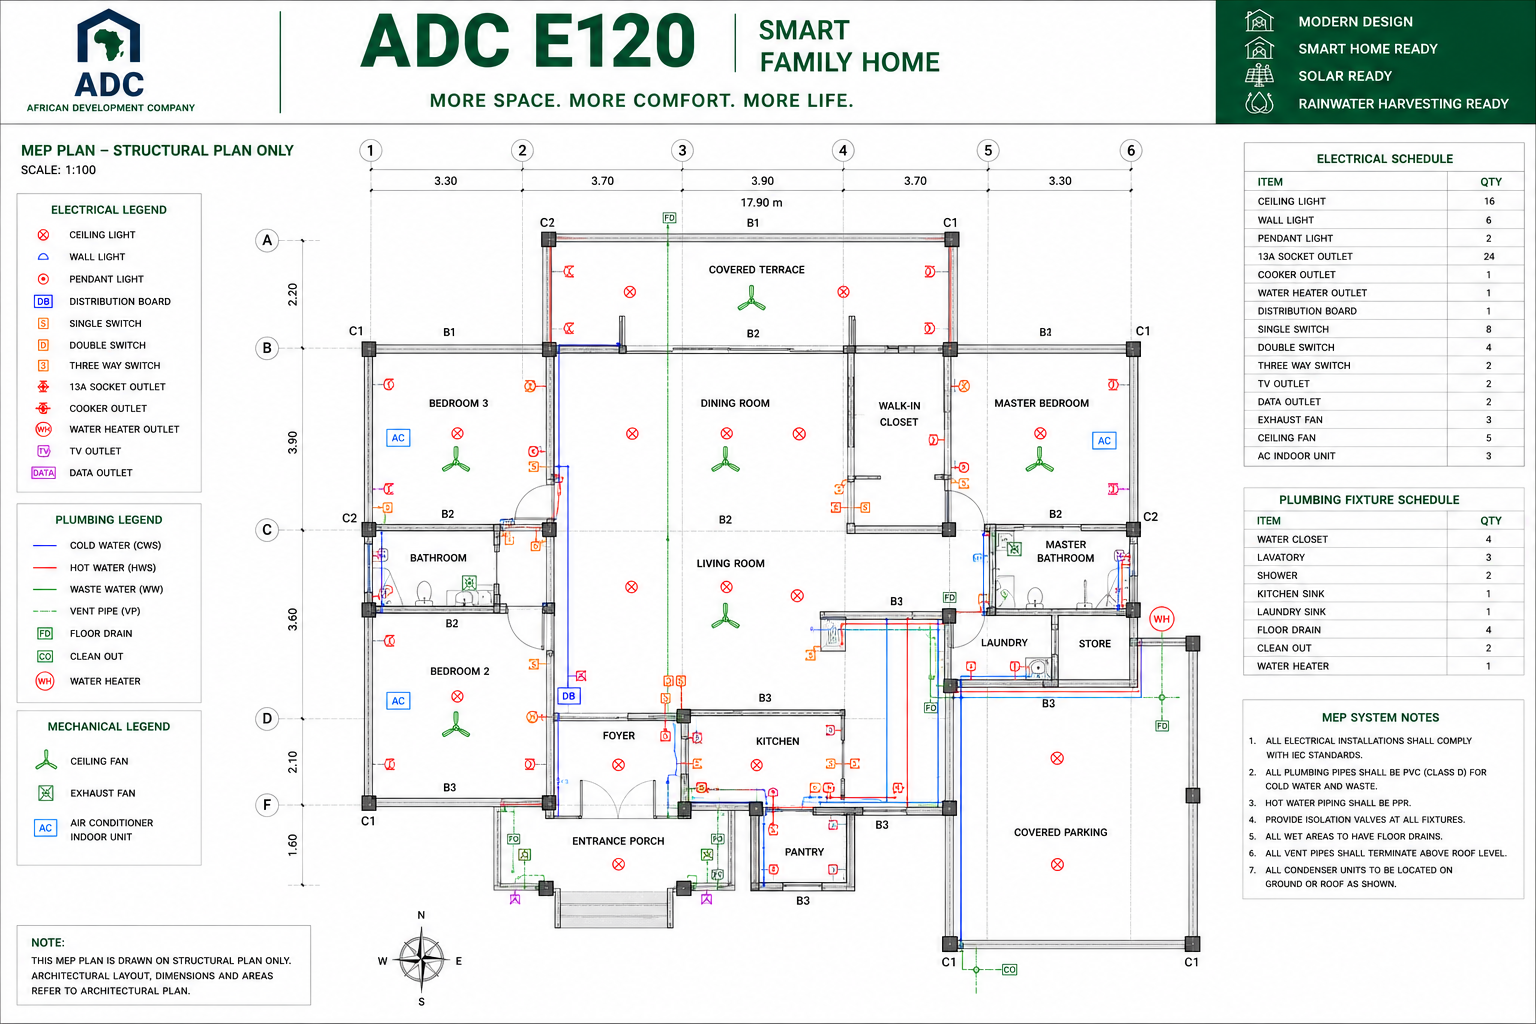
Featuring a reinforced concrete frame and a beautiful covered terrace, the E120 maximizes outdoor-indoor flow. It is pre-engineered for sustainable technology, including solar arrays and rainwater harvesting systems, providing a future-proof foundation for homeowners in any tropical environment.
Every ADC E120 is a customizable blueprint for success in project development. Beyond the standard three-bedroom layout, we offer site-specific adaptations and smart technology upgrades, allowing you to tailor the technical specifications to meet your unique vision and construction budget.
Sustainable comfort through technical mastery.
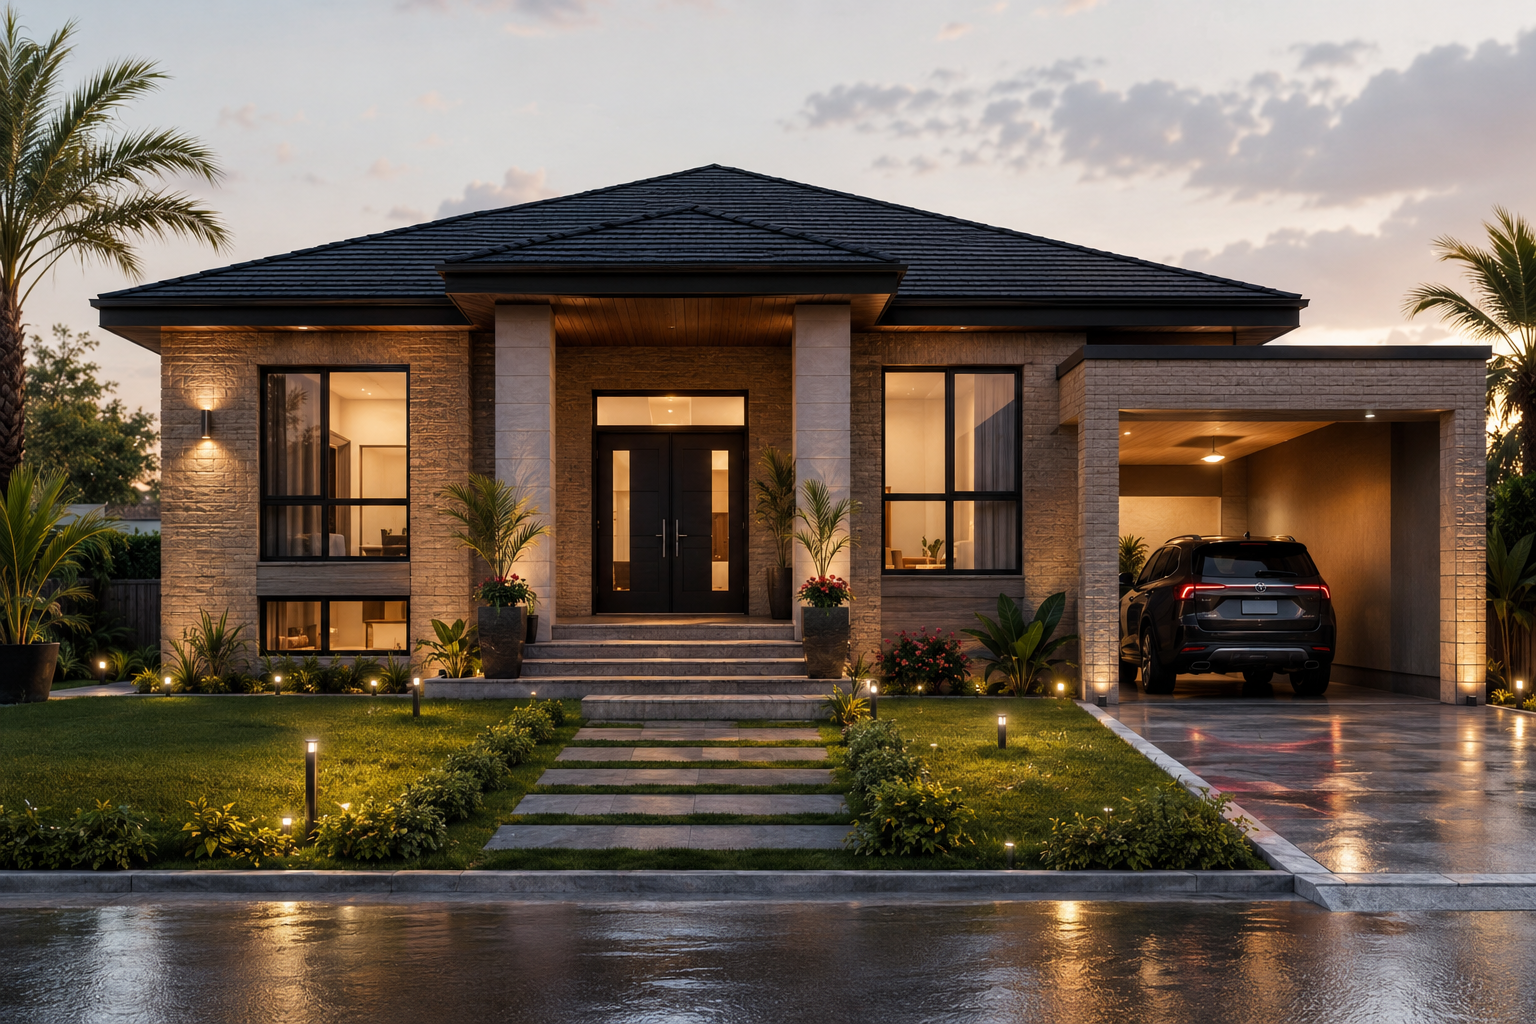
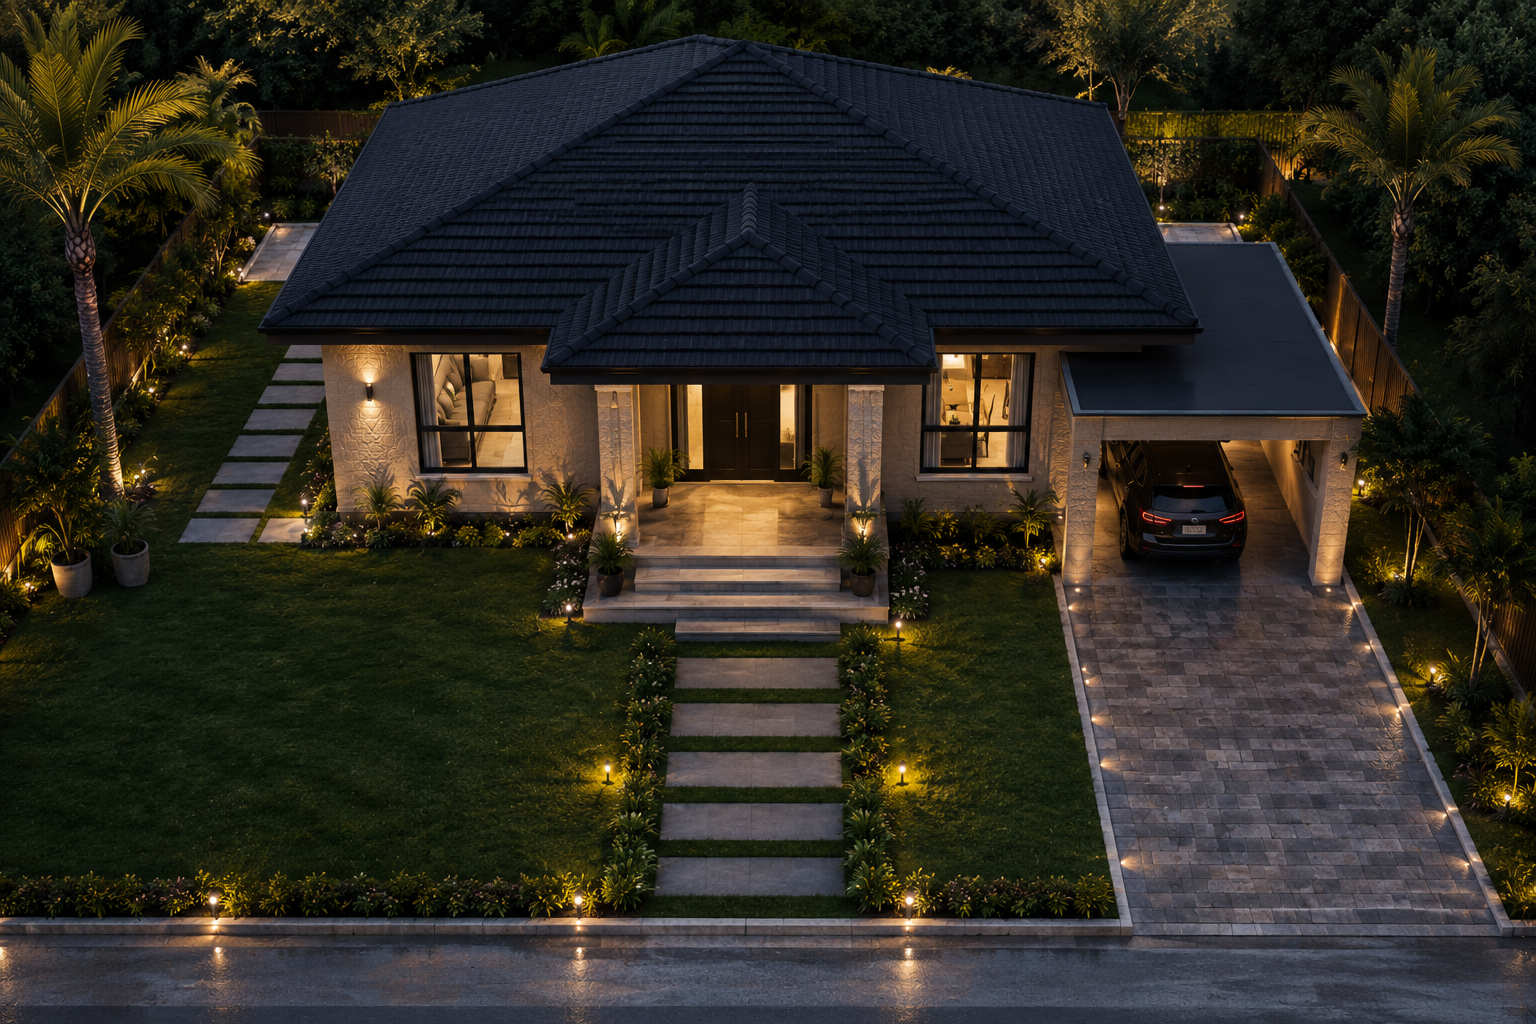
DISCOVER THE E120 FACADE


ADC – African Development Company
Yaoundé, Cameroon
Ekoumdoum / Simbock / Odza
WhatsApp / Phone: +1 587 937 6548
Email: adc.sa@yahoo.com